Kitchen layout redesign in Redwood City, CA
Kitchen layout redesign in Redwood City: Kitchen Remodel Redwood City matches you with licensed remodelers in Redwood City who do this work. A layout redesign rearranges where the sink, cooktop, refrigerator and storage sit. Each of those depends on water, drain, gas, vent or power lines, so moving them is the step that most often turns a cosmetic update into a permitted remodel with plan review. Tell us about your project and up to 3 licensed remodelers who work in Redwood City will contact you with free, written estimates. Below are 4 things to know before you start, how permits work in Redwood City, and the questions homeowners ask most.
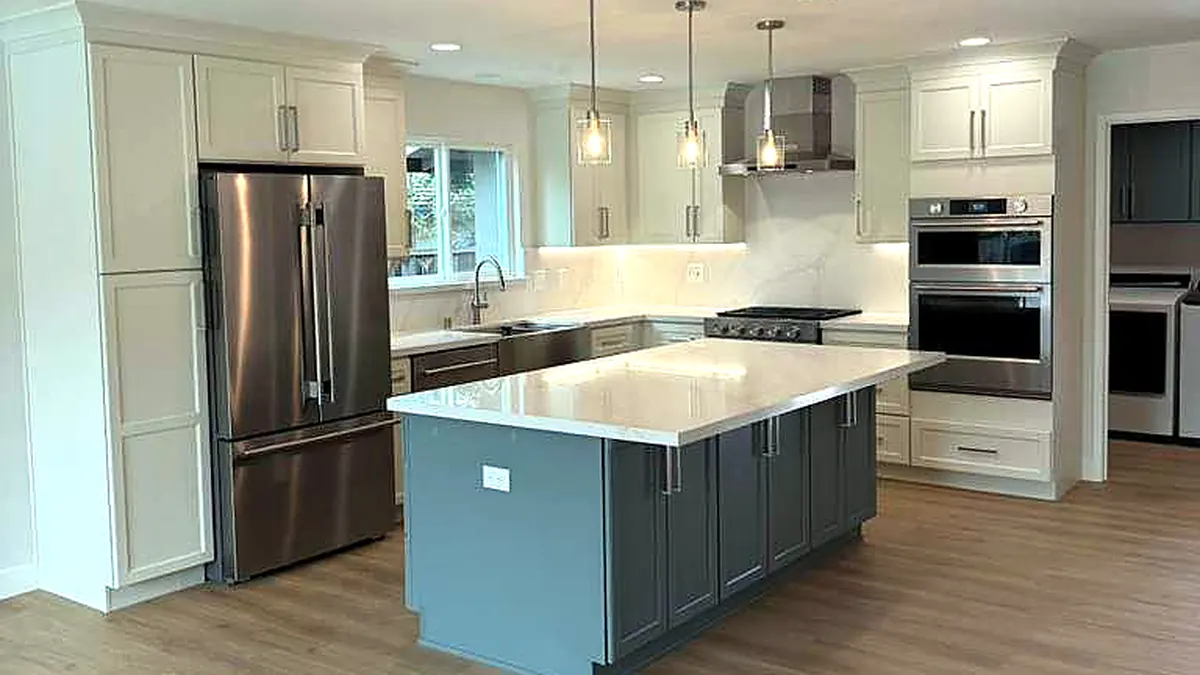
Start with how the room is used
List the problems first: a refrigerator door that blocks the walkway, no landing space next to the cooktop, or a sink facing a wall when you would rather face the family room. A good redesign fixes those specific problems instead of moving everything.
Utilities follow the plan
A relocated sink needs a new drain with the right slope and a vent. A range on a new wall needs a gas line or a 240-volt circuit, plus a route for the hood duct. Where those lines can run largely decides what is practical.
Plan review in Redwood City
Moving plumbing, gas, electrical or walls needs a building permit in Redwood City. Residential interior remodels can qualify for the City's One-Stop plan review, where Building Division staff go over the plans with the applicant at City Hall.
Planning vocabulary
Work triangle: the path linking sink, cooktop and refrigerator. Landing area: clear counter beside an appliance for setting things down. Clearance: open floor in front of cabinets and appliances. Rough-in: pipes and wires installed inside walls before they are closed. Point load: weight concentrated in one spot, such as a post under a beam.
Permits in Redwood City
- Redwood City requires a building permit for any work that section 105.2 of the California Building Code does not exempt; the City's FAQ names painting, flooring and similar finish work as typical exempt residential items.
- Applications are filed online through the City's eTRAKiT portal. Residential interior remodels can qualify for One-Stop plan review, in which Building Division staff review the plans with the applicant at City Hall.
- The City says plan review takes 6 to 24 weeks depending on scope. A permit is valid for 365 days from issuance, and each passed inspection extends it another 365 days.
City of Redwood City Building Division · (650) 780-7350, [email protected]
Common questions
Which layout change adds the least work?
Moving the refrigerator or adding storage usually adds the least, since a refrigerator needs only an outlet and sometimes a water line. Moving a sink or range adds the most.
Can the layout change without opening walls?
Rarely. New plumbing and wiring run inside walls and floors, so expect drywall repair even when no wall comes out.
More kitchen services
- Kitchen remodeling in Redwood City
- Kitchen cabinet refacing
- Kitchen countertops
- Kitchen island
- Kitchen wall removal
- Galley kitchen remodel
- Small kitchen remodel
- Condo kitchen remodel
- Kitchen backsplash
- Custom kitchen cabinets
- Kitchen cabinet painting
- Gas to induction conversion
- Kitchen flooring
- Kitchen lighting
- Aging-in-place kitchen
- Kitchen bump-out and addition
Talk to a licensed kitchen remodeler about your project in Redwood City
- Free estimates, no obligation
- Licensed California remodelers
- You sign with the remodeler directly